
Views
Address
409 Tanglewood Lane, Naperville, IL
Price
$ 1,199,000
Property Attributes
- MLS#12801978
- TypeSingle Family
- Listing Status New
- CountyDUPAGE
- CityNaperville
- AreaNaperville
- NeighborhoodSaybrook
- Zip60563
- StyleTraditional
- Year Built1966
- Taxes$ 12414
- Price$ 1,199,000
- Bedrooms4
- Full Bathrooms3
- Half Bathrooms1
- Sqr Footage2836
Data Source:
Midwest Real Estate Data (MRED)
Property Description
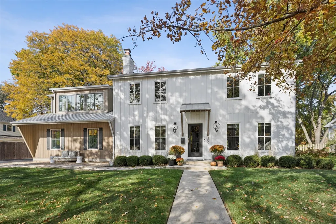
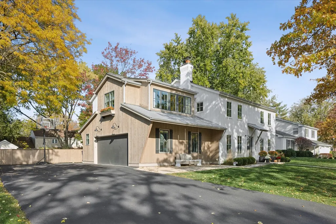
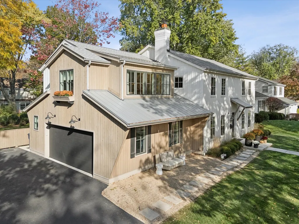
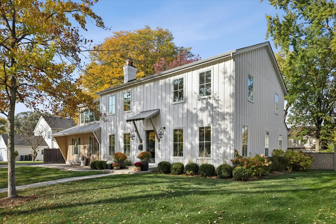
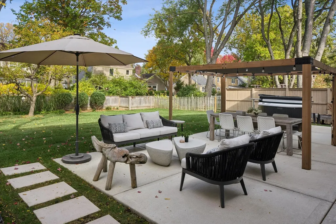
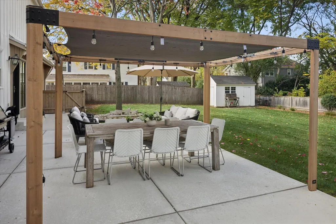
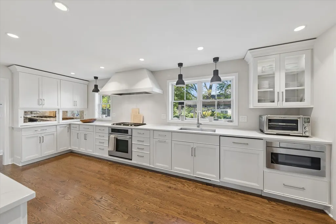
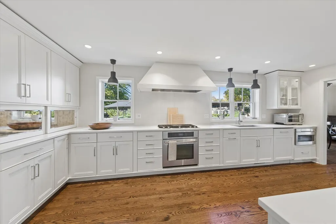
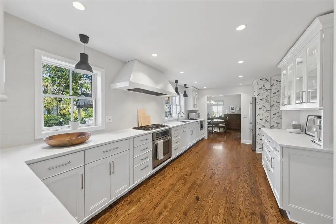
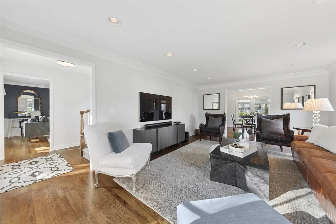
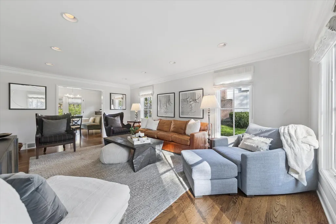
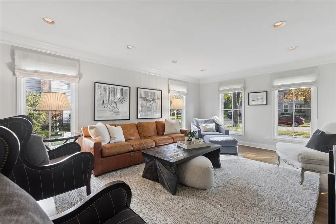
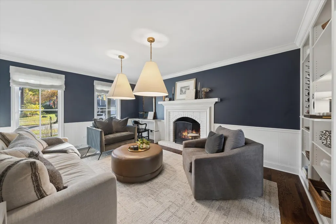
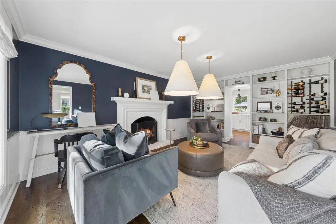
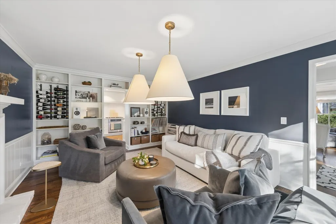
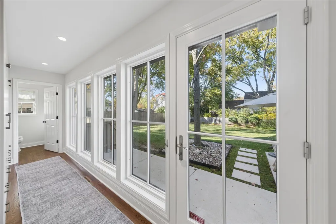
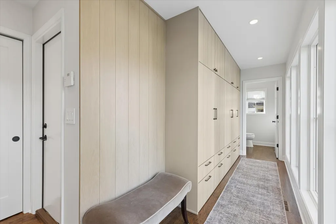
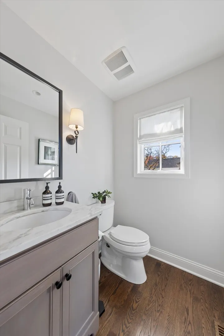
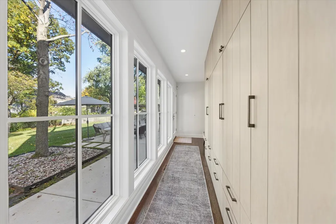
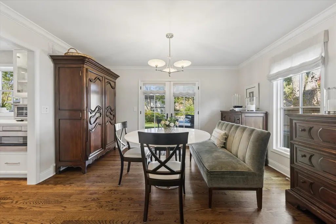
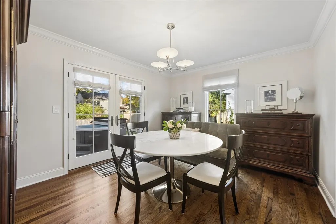
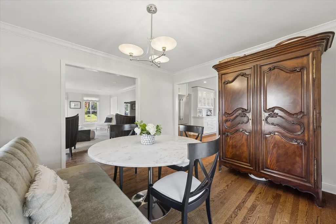
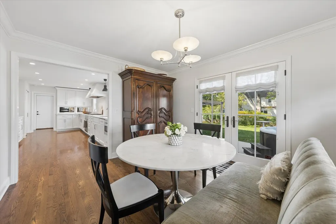
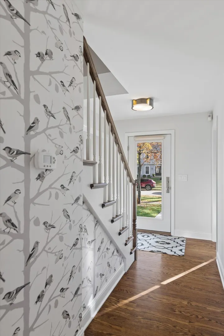
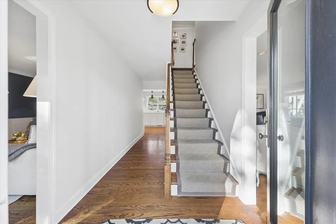
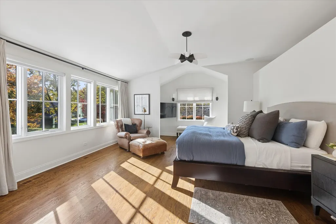
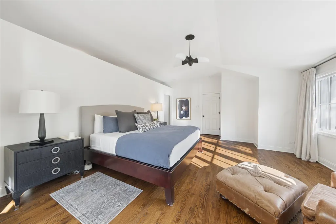
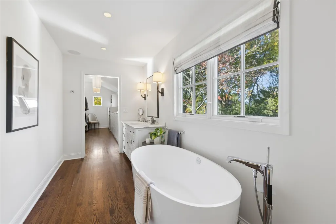
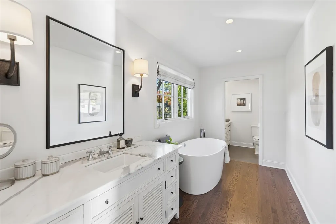
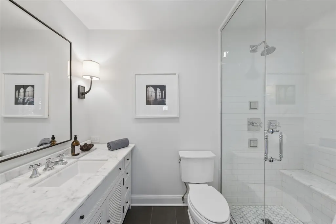
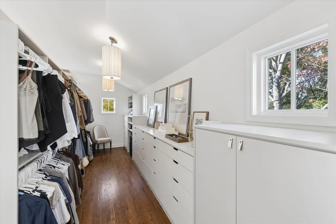
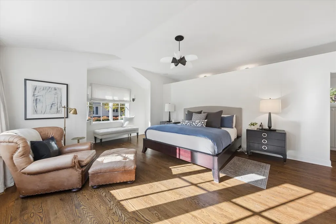
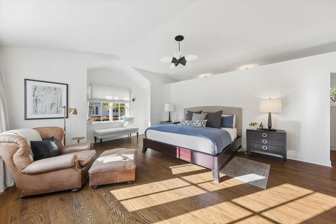
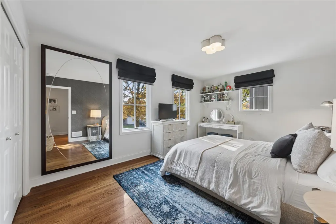
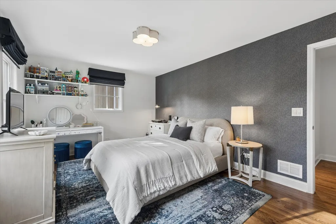
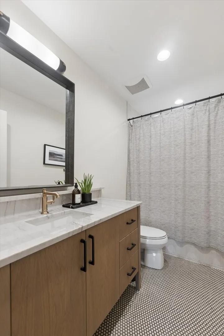
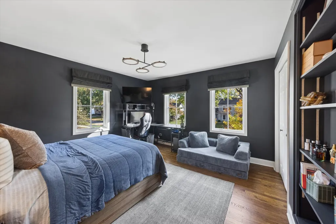
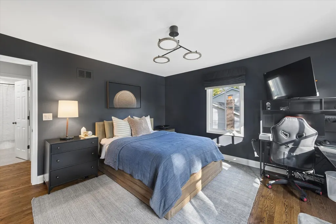
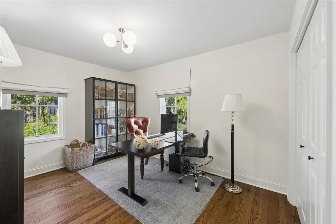
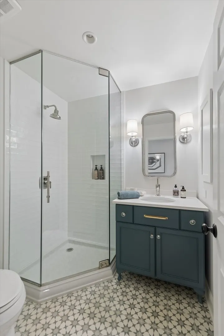
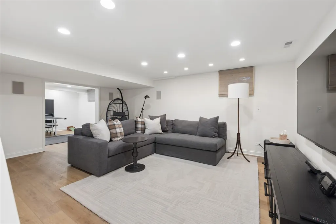
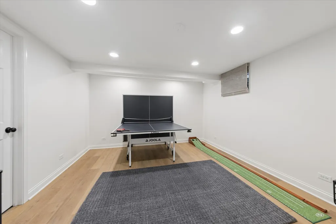
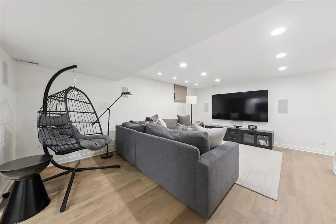
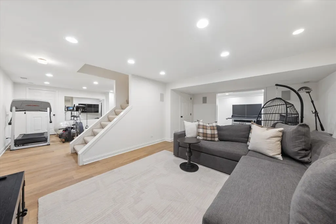
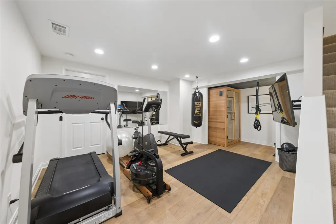
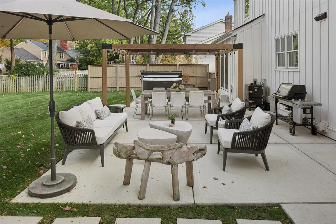
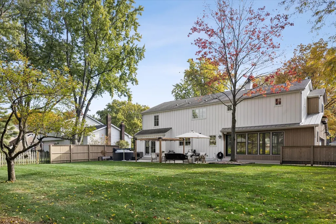
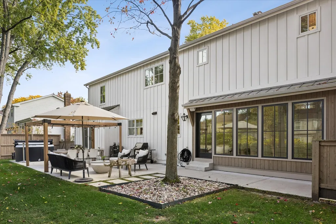
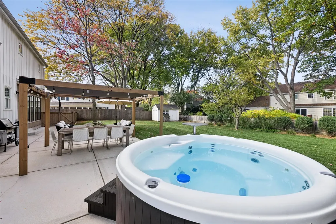
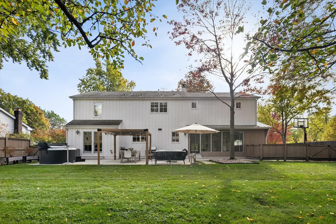
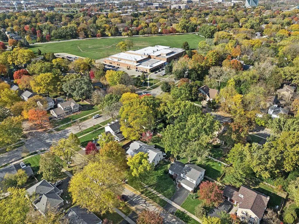
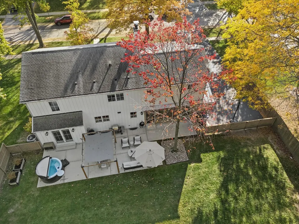
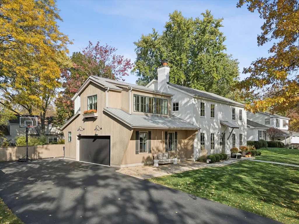
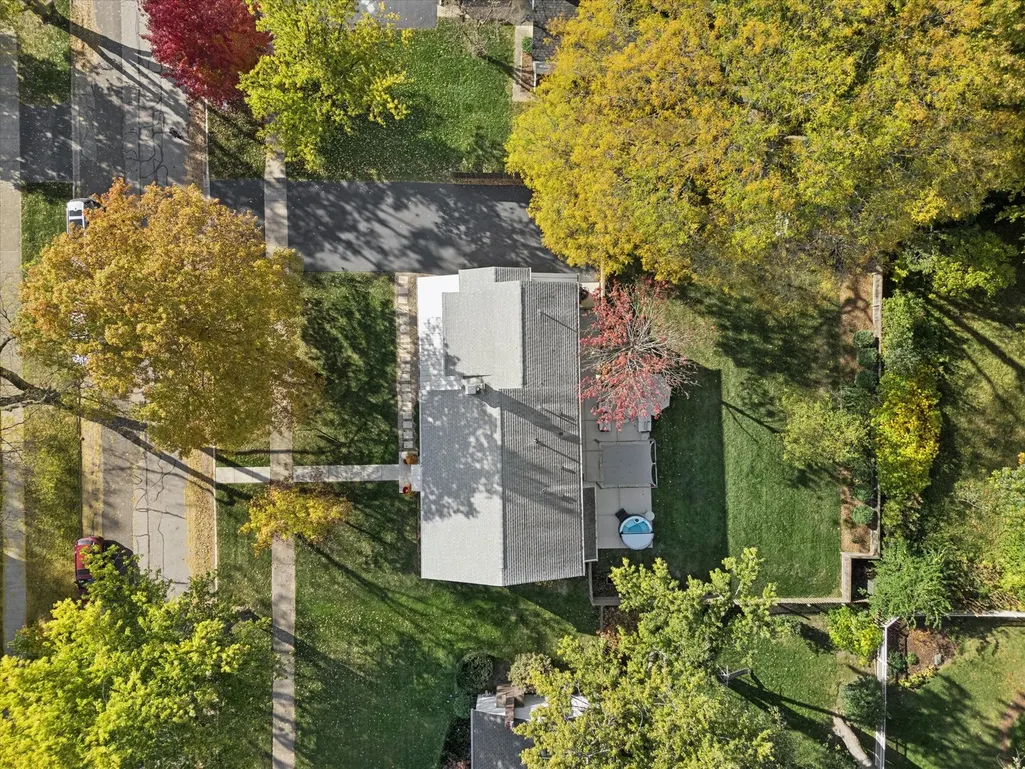
Beautifully remodeled and thoughtfully enhanced, this exceptional home showcases the craftsmanship of Patrick Fortelka, who completed an architectural addition and whole-home remodel in 2017. Situated on a quiet picturesque street, this inviting residence is filled with natural sunlight and features an abundance of windows, custom window treatments throughout, beautiful wood flooring on the first and second levels, and designer Visual Comfort lighting. The warm and welcoming living spaces blend timeless character with modern updates, including a charming wood-burning fireplace and an integrated Sonos Sound System serving the living room, family room, basement and backyard. The refreshed kitchen features new countertops in 2026, complemented by newer refrigerator and dishwasher (2024). while the spacious primary suite offers a private retreat with soaring 10-foot ceilings, wonderful natural light, and a generous walk-in custom closet. Additional highlights include a custom mudroom with built-in cabinetry, convenient second-floor laundry, and a refreshed hall bathroom featuring updated tile and vanity in 2024. The basement was renovated in 2025 and offers luxury vinyl plank flooring and a relaxing infrared sauna. An additional laundry area is also possible in the basement. Outdoor amenities include a private fenced yard with beautiful views, storage shed, and a delightful front porch swing-the perfect spot to enjoy your morning coffee or unwind at the end of the day. Major exterior improvements completed in 2017 include cement board siding, gutters, roof, and Pella in windows. Have peace of mind that many of the mechanicals have been replaced in recent years including Air Conditioner (2026) and Sump pump back-up (2025). Enjoy an exceptional location just blocks from the Metra train station, shopping, dining, entertainment, and the scenic Naperville Riverwalk. Residents also have the opportunity to join the sought-after Saybrook Bath and Racquet Club. Located within the highly acclaimed Naperville Community Unit School District 203, this home attends Beebe Elementary, Jefferson Junior High, and Naperville North High School. With convenient access to major highways and all that downtown Naperville has to offer, this special home combines quality craftsmanship, thoughtful updates, a peaceful setting, and an outstanding location. Welcome home!
| Elementary School | Middle School | High School |
|---|---|---|
| Beebe Elementary School | Jefferson Junior High School | Naperville North High School |
| Price History | |
|---|---|
| 11/5/2026 | Listed $1,199,000 |
General Features
| Living Area | 2836 |
|---|---|
| Sewer | Public Sewer,Storm Sewer |
| Heating | Gas,Forced Air |
| Cooling | Central Air |
| Possession | Closing |
| Roof | Asphalt |
| Appliances | Range,Microwave,Dishwasher,Refrigerator,Washer,Dryer,Disposal,Humidifier |
| Garage Spaces | 2 |
| Association Fee Includes | None |
| Architectural Style | Traditional |
| Construction Materials | Cedar,Fiber Cement |
| Year Built | 1966 |
| Electric | Circuit Breakers,200+ Amp Service |
| Township | Lisle |
| Tax Year | 2024 |
| Ownership | Fee Simple |
| Community Features | Park,Curbs,Sidewalks,Street Lights,Street Paved |
| Assoc Fee Paid Per | Not Applicable |
| County | DuPage |
| New Construction | No |
| Property Type | Residential |
| Subdivision Name | Saybrook |
| Other Structures | Shed(s) |
| Total Rooms | 10 |
| Full Baths | 3 |
| Status | New |
| Directions | WASHINGTON (N OF OGDEN) TO 14TH (R) TO TANGLEWOOD (L |
| High School | Naperville North High School |
| City | Naperville |
| High School District | 203 |
| MLS Area | Naperville |
| Elementary School | Beebe Elementary School |
| Tax Annual Amount | 12414 |
| Middle/Junior High School | Jefferson Junior High School |
| Standard Status | Active |
| Middle/Junior School District | 203 |
| Elementary School District | 203 |
| Property Type | Detached Single |
Interior Features
| Interior Amenities | High Ceilings |
|---|---|
| Basement | Finished,Full |
| Flooring | Hardwood |
| Total Fireplaces | 1 |
| Fireplace Features | Wood Burning |
| Half Baths | 1 |
| Total Bedrooms | 4 |
| Room Type | Recreation Room,Exercise Room,Mud Room |
| LivingAreaSource | Appraiser |
| Total Baths | 4 |
| Bedrooms Possible | 4 |
| Bathroom | Separate Shower |
Exterior Features
| Parking Features | Asphalt,Garage Door Opener,Yes,Garage Owned,Attached,Garage |
|---|---|
| Lot Features | Landscaped,Wooded |
| Water Source | Lake Michigan |
| Total Parking | 2 |
| Foundation Details | Concrete Perimeter |
| Lot Dimensions | 129x90x126x94 |
| Waterfront Y/N | No |
| Other Equipment | CO Detectors,Sump Pump |
Amenities
- Foreclosure
- Views
- Short Sale
- New Construction
- Adult 55+
- Lease To Own
- No HOA Fees
- Furnished
- Primary On Main
- Air Conditioning
- Seller Finance
- Green
- Fixer Upper
- Horse
- Golf
- Fireplace
- Deck
- Garage
- Basement
- Pool
Property vs Single Family Average in 60563
Price
Taxes
Year Built
Visits

 All information deemed reliable but not guaranteed. All properties are subject to prior sale, change or withdrawal. Neither listing broker(s) or information provider(s) shall be responsible for any typographical errors, misinformation, misprints and shall be held totally harmless. Listing(s) information is provided for consumer's personal, non-commercial use and may not be used for any purpose other than to identify prospective properties consumers may be interested in purchasing. The data relating
