
Price Reduction - Views
Address
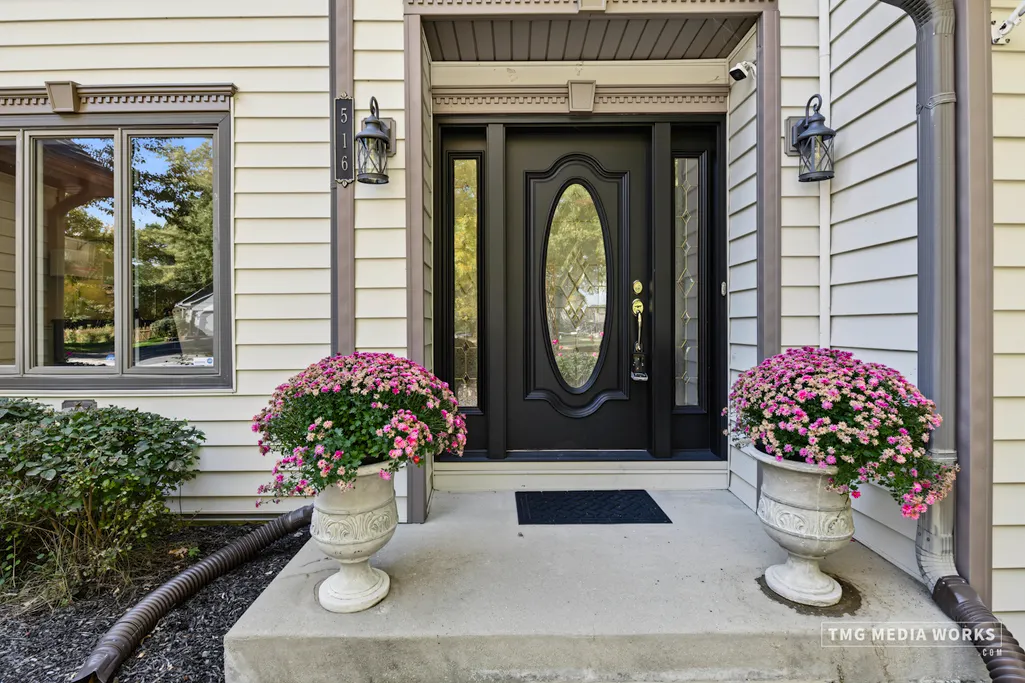
516 Prairie Knoll Drive, Naperville, IL
Price
$ 875,000
Property Attributes
- MLS#12730364
- TypeSingle Family
- Listing Status Price Change
- CountyDUPAGE
- CityNaperville
- AreaNaperville
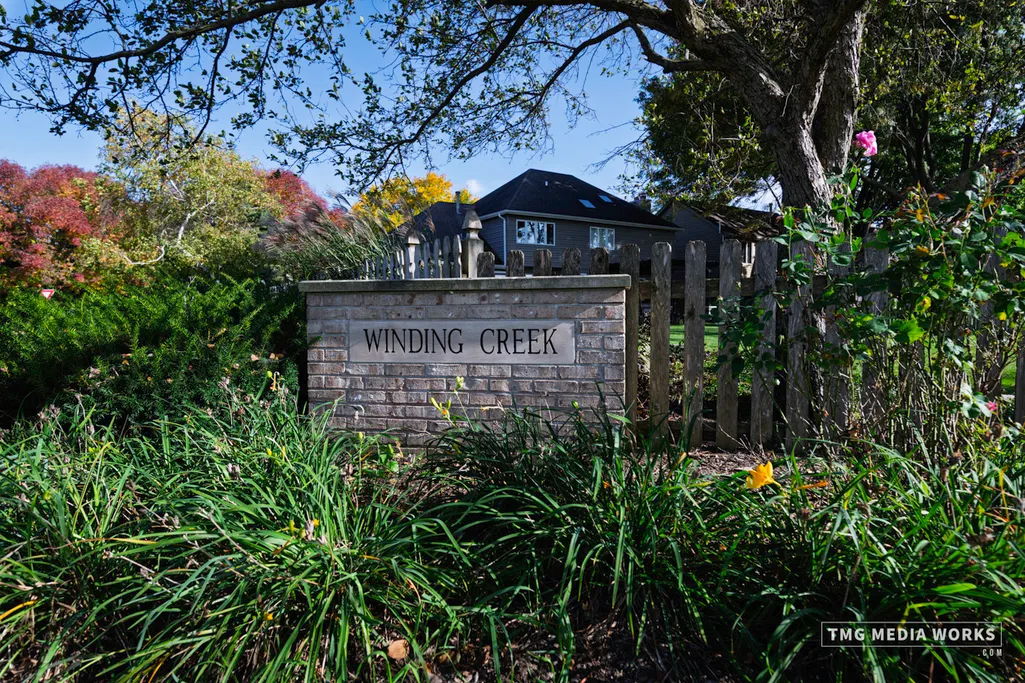
- NeighborhoodWinding Creek
- Zip60565
- StyleTraditional
- Year Built1987
- Taxes$ 13398
- Price$ 875,000
- Bedrooms4
- Full Bathrooms3
- Half Bathrooms0
- Sqr Footage3124
- Lot Size0.2652 Acres
Data Source:
Midwest Real Estate Data (MRED)
Property Description
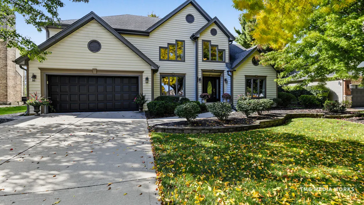
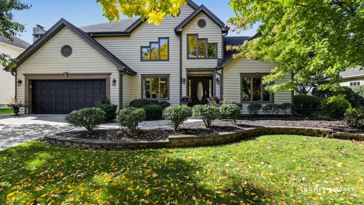
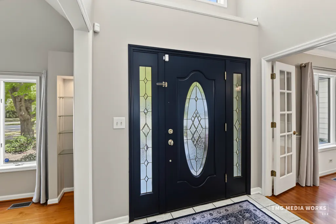
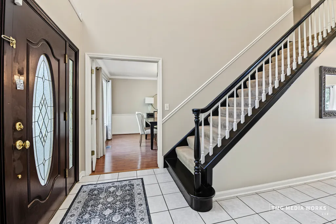
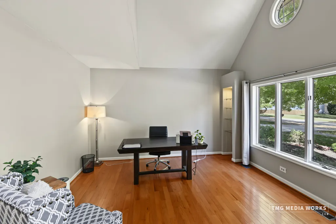
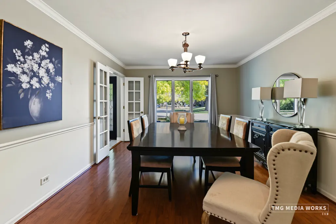
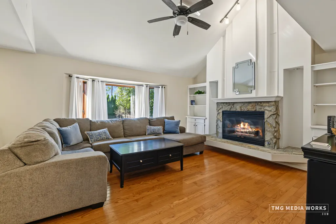
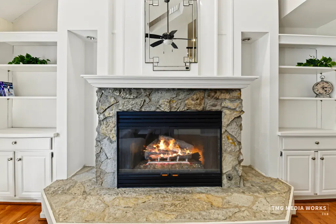
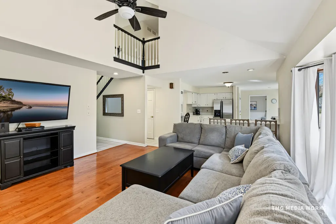
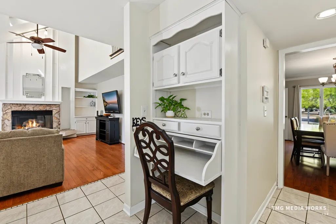
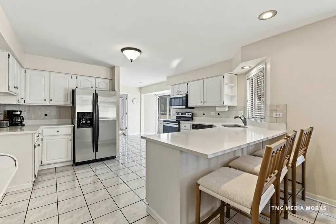
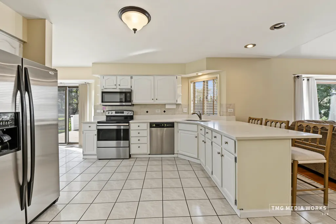
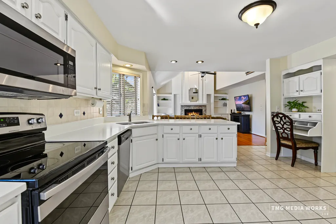
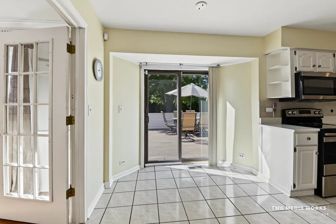
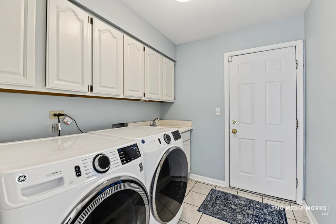
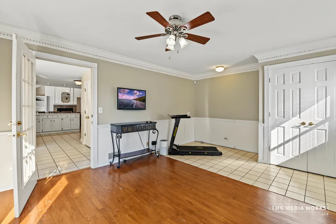
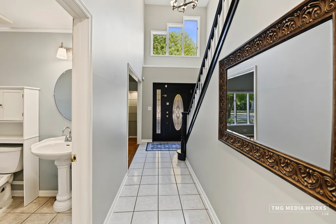
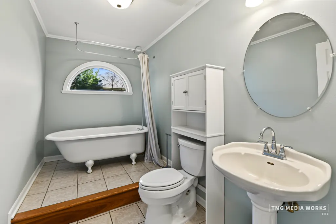
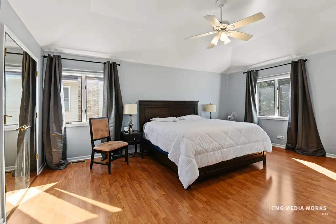
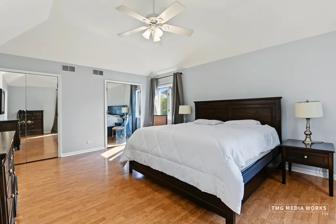
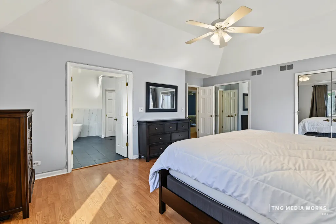
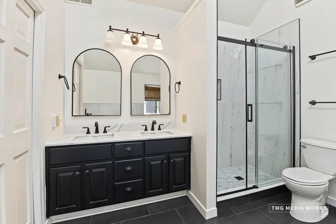
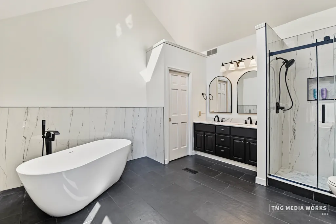
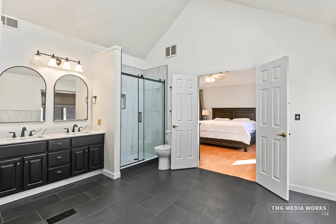
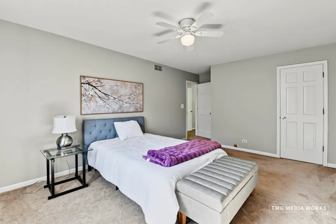
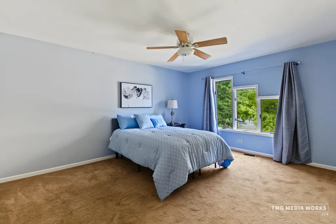
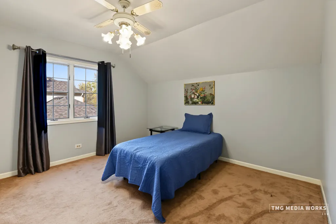
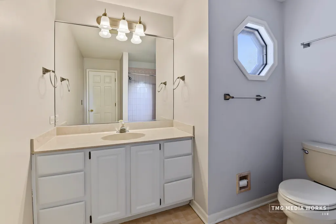
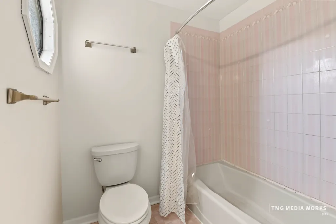
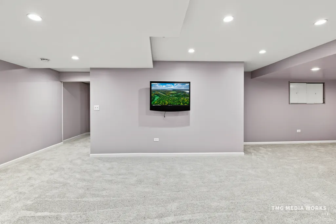
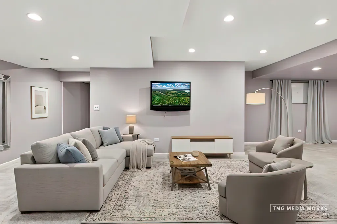
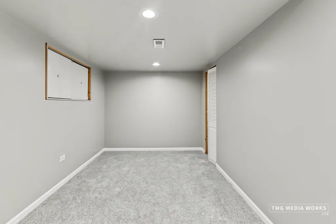
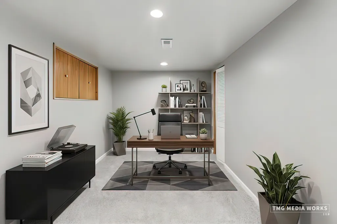
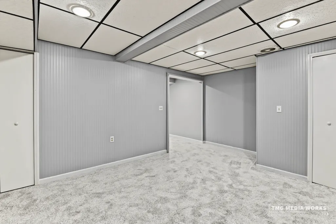
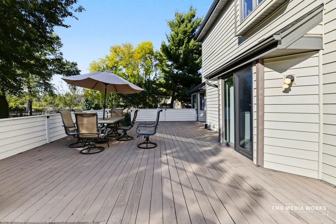
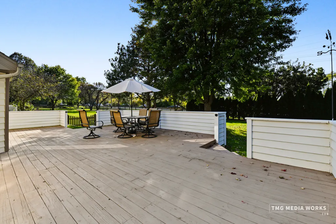
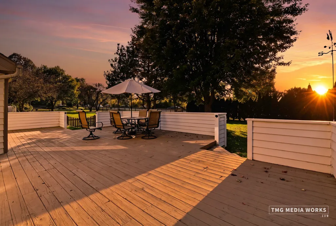
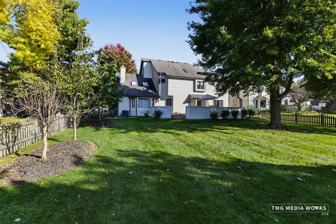
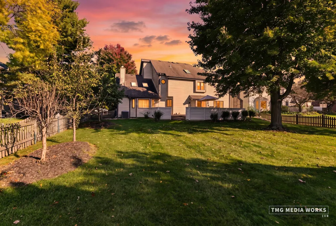
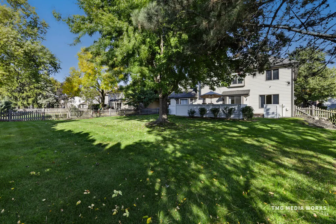
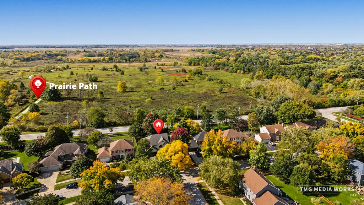
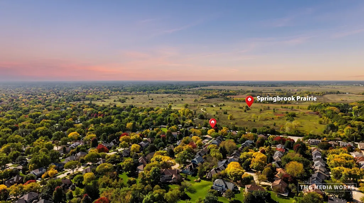
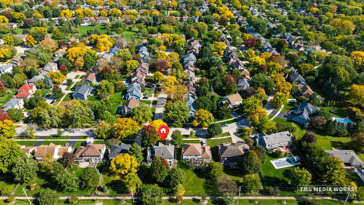
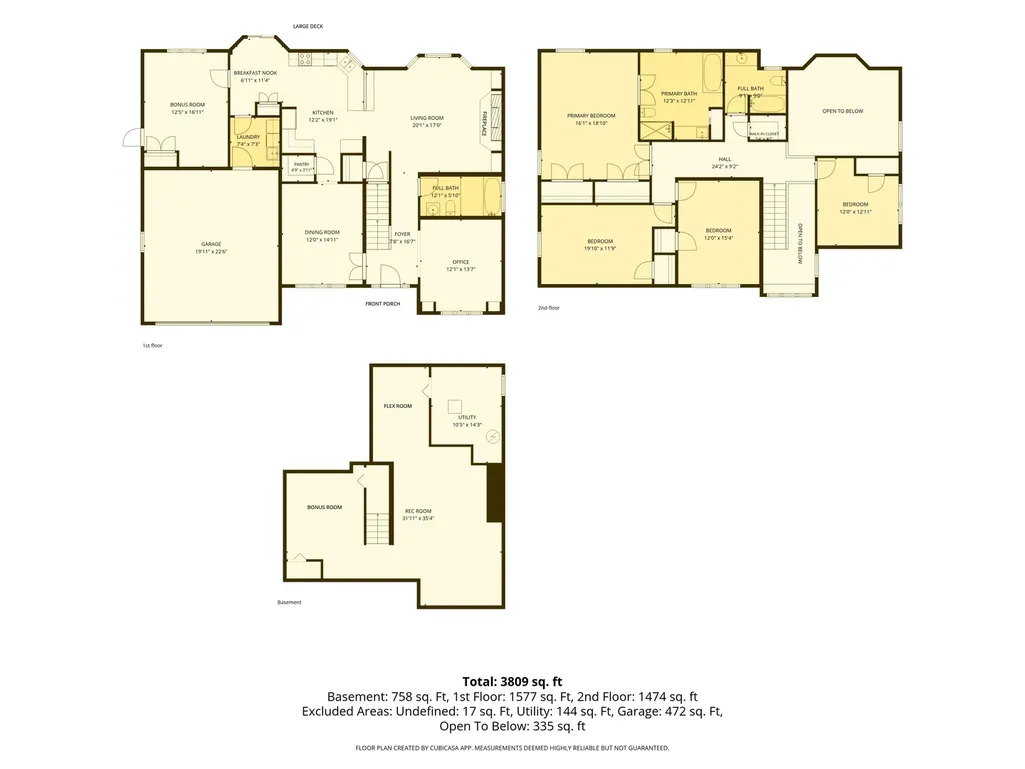
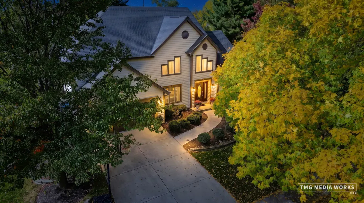
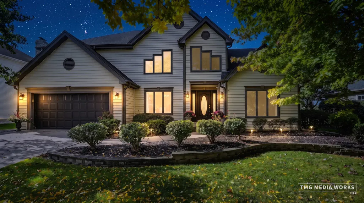
Winding Creek living at its finest begins with a tree-lined lot, spectacular sunsets, and Springbrook Prairie just steps away. From the curb, this inviting four-bedroom, three-bath home offers a bright, welcoming presence and continues to impress with fresh interiors, abundant wood flooring, and thoughtful updates throughout. Inside, the welcoming den features decorator shelving and a volume ceiling, while the spacious dining room provides an ideal setting for entertaining. The sun-filled family room overlooks the yard and prairie, creating a peaceful backdrop through oversized windows. Two skylights, a ceiling fan, display shelving, and a striking stone fireplace with gas logs add comfort and character. The white kitchen combines everyday functionality with an open, inviting feel. It includes table space, an updated breakfast bar, and a pantry closet, while the sliding glass door leads directly to the deck for effortless outdoor dining and entertaining. Nearby, the laundry room connects to the oversized two-car garage. A versatile bonus room with outside access offers convenient space for exercise equipment, cubbies, and sports gear. Upstairs, the generous primary suite captures beautiful prairie views and features a tray ceiling, double closets, and a ceiling fan with light. The newly updated primary bath elevates the suite with a volume ceiling, new soaking tub, separate shower, new flooring, and a new vanity. Three additional spacious bedrooms, each with a ceiling fan and light, provide flexibility for family, guests, or a home office. The freshly painted and recently carpeted lower level expands the living space with a private office featuring closets, a large recreation room, and an additional area for cards or play. AND A BRAND NEW FURNACE!! A crawl space and separate storage room offer ample room for organization. Outside, the deck is the perfect place to gather, unwind, and take in colorful sunsets, abundant wildlife, and peaceful prairie views. Residents can enjoy Winding Creek's parks and walking paths, while downtown Naperville is less than two miles away. Nearby shopping, including Trader Joe's, adds everyday convenience to this exceptional setting. With its inviting spaces, scenic surroundings, and desirable location, this home offers a wonderful opportunity to enjoy comfort and community in Winding Creek.
| Elementary School | Middle School | High School |
|---|---|---|
| Maplebrook Elementary School | Lincoln Junior High School | Naperville Central High School |
| Price History | |
|---|---|
| 10/16/2026 | Listed $900,000 |
| 11/6/2026 | 3$875,000 |
General Features
| Living Area | 3124 |
|---|---|
| Sewer | Public Sewer |
| Heating | Gas,Forced Air |
| Cooling | Central Air |
| Possession | Closing |
| Roof | Asphalt |
| Appliances | Range,Microwave,Dishwasher,Refrigerator,Washer,Dryer,Disposal,Humidifier |
| HOA Fee | 75 |
| Garage Spaces | 2 |
| Association Fee Includes | None |
| Architectural Style | Traditional |
| Construction Materials | Aluminum Siding |
| Year Built | 1987 |
| Township | Lisle |
| Tax Year | 2025 |
| Ownership | Fee Simple w/ HO Assn. |
| Community Features | Park,Sidewalks,Street Lights |
| Assoc Fee Paid Per | Annually |
| County | DuPage |
| New Construction | No |
| Property Type | Residential |
| Subdivision Name | Winding Creek |
| Total Rooms | 12 |
| Full Baths | 3 |
| Status | Price Change |
| Directions | 75TH TO MODAFF S TO 81ST E TO PRAIRIE KNOLL S. |
| High School | Naperville Central High School |
| City | Naperville |
| High School District | 203 |
| MLS Area | Naperville |
| Elementary School | Maplebrook Elementary School |
| Tax Annual Amount | 13398.7 |
| Middle/Junior High School | Lincoln Junior High School |
| Virtual Tour | https://tmgmediaworks.com/property/na5x9fpt4i6uoy1 |
| Standard Status | Active |
| Middle/Junior School District | 203 |
| Elementary School District | 203 |
| Property Type | Detached Single |
Interior Features
| Interior Amenities | Cathedral Ceiling(s),1st Floor Bedroom,In-Law Floorplan,1st Floor Full Bath |
|---|---|
| Basement | Partially Finished,Crawl Space,Partial |
| Flooring | Hardwood |
| Total Fireplaces | 1 |
| Fireplace Features | Attached Fireplace Doors/Screen,Gas Log,Gas Starter,Heatilator |
| Total Bedrooms | 4 |
| Below Grade Finished Area | 423 |
| Room Type | Eating Area,Bonus Room,Recreation Room,Office |
| LivingAreaSource | Assessor |
| Total Baths | 3 |
| Bedrooms Possible | 4 |
| Bathroom | Whirlpool,Separate Shower,Steam Shower,Double Sink,Full Body Spray Shower |
Exterior Features
| Parking Features | Concrete,Garage Door Opener,Yes,Garage Owned,Attached,Garage |
|---|---|
| Lot Features | Forest Preserve Adjacent,Landscaped |
| Water Source | Lake Michigan |
| Total Parking | 2 |
| Foundation Details | Concrete Perimeter |
| Lot Dimensions | 75X158X77X155 |
| Lot Size Acres | 0.2652 |
| Waterfront Y/N | No |
| Other Equipment | TV-Cable,CO Detectors,Sump Pump |
Amenities
- Foreclosure
- Views
- Short Sale
- New Construction
- Adult 55+
- Lease To Own
- No HOA Fees
- Furnished
- Primary On Main
- Air Conditioning
- Seller Finance
- Green
- Fixer Upper
- Horse
- Golf
- Fireplace
- Deck
- Garage
- Basement
- Pool
Property vs Single Family Average in 60565
Price
Taxes
Year Built
Visits

 All information deemed reliable but not guaranteed. All properties are subject to prior sale, change or withdrawal. Neither listing broker(s) or information provider(s) shall be responsible for any typographical errors, misinformation, misprints and shall be held totally harmless. Listing(s) information is provided for consumer's personal, non-commercial use and may not be used for any purpose other than to identify prospective properties consumers may be interested in purchasing. The data relating
