"
Great home buying experience through Lisa. We bought three and sold one property with Lisa as our Realtor. She helped us get a better price than we expected when selling. Guided and answered all our doubts/questions promptly and gave her honest opinions about properties when we were looking. Definitely recommend Lisa for both buying and selling.
"
- Sameer S., Des Plaines seller and Schaumburg buyer
"
Thank you Lisa, for making the journey of buying the first home the most memorable and wonderful experience. The way you explained the whole process and things you planned for us helped us have an easy closing.
"
- Zeeshan A., Vernon Hills buyer
"
Lisa Hofherr is the most outstanding Realtor and person!!! I would like to fully express my gratitude for her outstanding service!!! She is very knowledgeable on all aspects of real estate, very personable and dedicated, returns calls promptly, and works tirelessly for her clients. She is always looking out for your best interest. She will be your forever Realtor. Look no further, Lisa is by far the BEST of THE BEST!!!
"
- Susan E.
"
Thank you so much for all you have done for Eric and me. You are truly great at what you do. Thanks for all your dedication. We love our house! You’re the BEST!
"
- Angelika B., Mt. Prospect buyer
"
Thank you so much for all your assistance and guidance. Your expertise and great marketing helped sell our mom's house as soon as it went on the market! Overall, the entire process went very smoothly and we truly enjoyed working with you. We will definitely recommend you to everyone as a great agent! When it's time for me to sell and buy you can bet I'll be contacting you too! Thanks again!
"
- Donna L., Niles seller
"
Working with Lisa has been an absolute pleasure! She is incredibly knowledgeable when it comes to both home sales and the housing market as a whole. From day one, she went above and beyond to ensure we felt supported and informed throughout the entire process. Her strong work ethic and dedication are unmatched—she never hesitated to put in the extra effort to find us the perfect home. What truly sets her apart is how well she listens and understands her clients' needs. She's trustworthy, patient, and she never gave up until we found exactly what we were looking for. I couldn’t recommend her more highly!
"
- Natalie S, Barrington buyer
"
After months of working with a different agent and not being able to close on a property- Lisa had me under contract on my perfect home less than 48 hours after I first contacted her. I cannot recommend her enough!
"
- Kathryn S., Schaumburg buyer
"
This was the first time selling a house and we were fortunate to have engaged Lisa as our Realtor partner. Throughout the entire process, she carefully and thoroughly explained every single step of the procedure, guiding us with confidence and professionalism. Lisa provided everything we needed, from direction on the steps to prepare the paperwork to the finish details of presenting a home to sell. She even brought an experienced vision to important things like decorations and marketing. Her expertise led to a very quick sale and two completely satisfied clients. I highly recommend Lisa and her team at Starck Real Estate!
"
- Mark O., Bartlett seller
"
Lisa is an absolute rockstar! As a first time home buyer I couldn’t have asked for a better experience. Lisa was extremely thorough from start to finish. Not only did she find us a home that fit our exact wants and needs, but she always made herself available for showings and any questions we had! Honestly, I can’t say enough good things about Lisa! I will definitely recommend her to all my family and friends!
"
- Justin L., Elgin buyer
"
Faith and I would like to thank you for helping us sell my aunt's house. Your expertise made the job very easy. Everything went very well. It was a pleasure working with you and I hope we will have the opportunity to do it again. Thank you so much.
"
- Wilhelm K., Des Plaines seller
"
Lisa is the best Realtor we have worked with. She listens and takes into consideration all “must haves” of your desired home. She respects your budget and explains every step of the home buying process in detail so it is understandable to you. She made us feel comfortable and confident throughout the home buying process! 10/10 would recommend her!!
"
- Jennifer R., Palatine buyer
"
Lisa always responded in a very timely manner in all kinds of situations. Very knowledgeable in many different aspects of the home buying process!
"
- Kyle B., Cary buyer
"
I was referred to Lisa by my neighbors and I'm so glad I called her. My budget was tight for the area I wanted to buy in, but she helped me find the perfect townhouse for me. We went back and forth with the sellers on the price, and Lisa was able to get me a few extras, such as a 2-yr home warranty paid by the sellers. Lisa helped me throughout the buying process and answered a ton of questions for me. I am so thankful I found her. I highly recommend Lisa to anyone looking to buy or sell a home.
"
- Heather P., Palatine buyer
"
Lisa was very professional and easy to work with. She was very accessible and knowledgeable. She had previously helped our daughter purchase her first home. We would certainly recommend her.
"
- Bill O., Hoffman Estates seller
"
Lisa made my home hunt and eventual purchase from a daunting task, to a very smooth and enjoyable experience! Her organization, explanation of things, punctuality, understanding and overall personality are impressive to say the least... it's obvious that she's at the highest level in the profession! She even gave fantastic recommendations for other services to people who I can trust, and used with confidence. I can't thank her enough!
"
- Ryan M., Round Lake Park buyer
"
I want to thank you for all your help and hard work as it was a pleasure doing business with you. I still can't believe it happened so fast and couldn't have asked for a better outcome. I really appreciate your kindness and all you did for me and my family.
"
- Martha D., Wauconda seller
"
I want to thank Lisa for helping us find our new home. We couldn't be happier! It was exactly where we wanted to live with 3 bedrooms, 2 baths, a lovely yard and 2-1/2 car garage. We were presented with many properties and after some searching we found the right home for us. I was a little surprised that everything went to smoothly. Thanks, Lisa!
"
- Frances S., Arlington Heights buyer
"
Buying a home was one of the toughest decisions in my life. I thank Lisa for her professional advice and help that she provided, and for making this a great and pleasant experience for me.
"
- Amir K., Carpentersville buyer
"
Lisa is the best. She has helped me twice in real estate transactions and has helped a few other family members in their home purchases. Each of us has been beyond satisfied with the level of service we received from Lisa. She is exceptionally knowledgeable of current market trends and has a keen eye for opportunity. She is a great listener and pays attention to what her clients want and need. She is extremely detail oriented and will ensure that every aspect of the home buying/selling process will be executed seamlessly. She has served as a trusted adviser and negotiator in both the purchase of my condo 6 years ago and in its recent sale. Lisa went above-and-beyond throughout the entire sale process. I highly recommend Lisa for anyone looking to buy or sell a home.
"
- Daniel Z., Des Plaines buyer and seller
"
Lisa was amazing to work with. She always was very informative and always available to explain information and made the process so smooth (even during a pandemic). We couldn’t ask for a more perfect experience! Thank you Lisa for helping us in our forever home!
"
- Victoria D., Crystal Lake buyer
"
Lisa was a pleasure to work with. She got our property sold quickly and was readily available to answer questions throughout the selling process. She was extremely helpful, kind, and enthusiastic in her work for us! Would absolutely work with her again for any future buying/selling! Highly recommend.
"
- Jennifer T., Volo seller
"
Great service! Very responsive throughout the process. Thank you for all your help, Lisa!
"
- Nann L., Addison seller
"
Lisa did a fantastic job helping me find a house to buy. She spent a lot of time with me looking at houses of many types in many locations over many months. Lisa is focused on helping people find the house they will be happy living in. I moved to the area as part of a corporate location and used two realtors before finding her. She is much better than most realtors who are looking to spend the least time with you to get the biggest commission.
"
- Gregory S, Hawthorn Woods buyer
"
I have worked with several different realtors in my life, but Lisa truly has your best interest in mind for every aspect of the buying and selling process. She is not just out to close the deal and move on. She will be there for you after the deal if needed! Her knowledge of every aspect of the property is above and beyond my expectations for the realtor. Quick to respond for any questions. Highly recommended!!!
"
- Lee F., West Chicago buyer
"
Lisa is so friendly and personable, yet very professional. She is incredibly knowledgeable too and very helpful. Lisa helped everyone in my family buy a house, some more than once, and has helped sell some of the homes too, including my recent one in Rolling Meadows. She made everything so easy. Lisa is the best!
"
- Mandy M., Rolling Meadows buyer and seller
"
Lisa Hofherr truly is a top notch real estate agent (top 15% in the United States). As our buying agent, she really delivered on what we really wanted in a house considering our limited budget. She is a great communicator with impeccable follow-up skills and fantastic in advising her customers/clients. For example: We visited a house that my wife and myself were very interested. Looking at the pictures, the house looks like a great match for us. However, when we saw the house, we smell mildew. Based from our experience, this can be a sign of water damage. So we asked Lisa to follow up with the listing and selling agent on what was the smell about. Through her efforts, we managed to get some information from the listing/selling agent (in less than 3 days) on where could possibly be the water seepage. Lisa advised us that the house may not be a good value because of potential high costs in repairing the house.
So she showed us some more houses to consider. Lisa made us stay on schedule during this seemingly lengthy process. Luckily, the eighth house she showed us, we made an offer through her help and the sellers quickly accepted with contingencies. Right now, we just closed on that property and happy with the potential of living in our forever home.
Thanks very much Lisa.
"
- Norm V., Arlington Heights buyer
"
Lisa is the epitome of a Realtor! She is 2nd generation with a wealth of knowledge about "every" aspect of the business. Lisa is a proven 'winner' and surrounds herself with a great team of experts if an attorney and/or financing is needed to provide a true 'turn-key' experience! Over the last 9 years Lisa has been the key to helping us achieve financial independence via our small residential rental property business. Lisa worked as hard on our first and every property thereafter. In fact she recently helped our son and daughter-in-law find the 'sweetest deal' of a house in the exact location they sought literally within hours of being listed. Needless to say, Lisa Hofherr is not only our Realtor for life, but our friend for life!!!
"
- Henry M., bought and sold several investment properties
"
We love working with you (did we mention that you are awesome) and would like to continue working together to find a home in Chicago. Lisa is simply the hardest working agent I have ever worked with! Amazing woman!
"
- Agnes Z., Libertyville buyer
"
Lisa, you never cease to amaze. You did a wonderful job representing us in the sale of our condo so when the time came that my in-laws needed to sell their home, I didn't hesitate to refer you to them. Thanks for all the work you did for my in-laws helping with home sale preparation, staging, and ultimately getting them a quick sale above asking price.
"
- Jason M.
"
Thanks so much, Lisa. I am not sure how we would have navigated all this without you. We have had only amazing experiences working with you, and cannot thank you enough for making this all so smooth and easy! Thank you again!
"
- Josna and Hari, Bartlett buyers
"
Lisa Hofherr helped us sell our home which had a decent amount of visible usage at a reasonable price! She has a large network of contractors that she knows which is quite helpful especially when one has to deal with minor home improvements! Lisa comes from a long family tradition of realtors which I believe gives her an edge while negotiating!!
"
- Alok A., Morton Grove seller
"
Throughout the selling of my house and purchasing a new house it was great. Lisa did a great job working with me, answered my questions throughout the process, and was always there if I had any problems. Lisa is a true professional at what she does. Lisa is on the top of my list for another property purchase!
"
- Pat P., Mt Prospect seller and Palatine buyer
"
I highly recommend Lisa, she helped me buy my first home and also helped me sell when I needed to. First rate and beyond! Always had or found out answers to questions in all areas of buying and selling. Very responsive and knowledgeable.
"
- John O., Elk Grove buyer and seller
"
Lisa is a real professional at her job! I recommend her to everyone!!
"
- Anna S., Schaumburg tenant
"
Lisa is a very knowledgeable and responsive agent. She marketed our home well and was able to negotiate a great sale price within the time frame we needed. Unlike most realtors in the area, Lisa took the time to make sure we sold our home at fair market value. She looked out for our best interest and guided us through the whole process smoothly and efficiently. She is very professional, courteous and approachable.
"
- Kim S., Schaumburg seller
"
Thank you again! You are so great to work with and we are over the moon with the price we got for the house.
"
- Cindy G, Des Plaines Seller
"
Lisa was there from start to finish. Professional, thorough, honest, and provided valuable advice throughout the whole process.
"
- Kurt H., Park Ridge seller
"
Thank you for all your help! You truly made a difficult situation a lot easier. As sad as it is to sell our childhood home, the sale has alleviated stress. We do find comfort knowing a new family will make new memories. I actually can’t believe how fast it all came together! It was a pleasure working with you! I hope to work with you again and will definitely refer you to others.
"
- Renee C., Niles seller
"
Lisa is the best! She has helped us buy our home and also sell a rental property. Always a pleasure to work with and always gets the job done efficiently and in a timely manner! Very trustworthy!
"
- Dawn M., Mt. Prospect buyer & Palatine seller
"
With many moves over the last seven years (due to life circumstances) Lisa has been amazing. Her attention to detail is bar none. She leaves no stone unturned & makes the process as pain free as possible!!! Her experience & knowledge helped us make some tricky decisions with ease. We love & trust her completely. Thank you Lisa for being excellent in what you do!!! We are grateful!
"
- Camille E
"
Lisa was just amazing, found us what we needed in a day. Helped us transition from our old house to the new one within a week. And to top it all off, she worked around our busy schedule and put in a 1000% effort! We couldn’t have asked for more!!!
"
- Roohi J. - Hoffman Estates
"
I thought and felt all went awesome in the selling process and that you were great. We really appreciated everything you did from offering staging, to pricing our home, excellent marketing, and of course your knowledge. You will always be out 1st recommendation for anyone wanting to buy or sell. Thanks again!
"
- Jason M., Elgin seller
"
Thank you....I know I have told you a million times, but I can't express to you enough how grateful we are to have all your help. I am so happy that you are our Realtor. I like they way you tell me honestly if it is a good decision or not. This is one of the toughest decisions I have ever made and having you walk us through it makes it a lot easier.
"
- Michelle B., Gilberts buyer



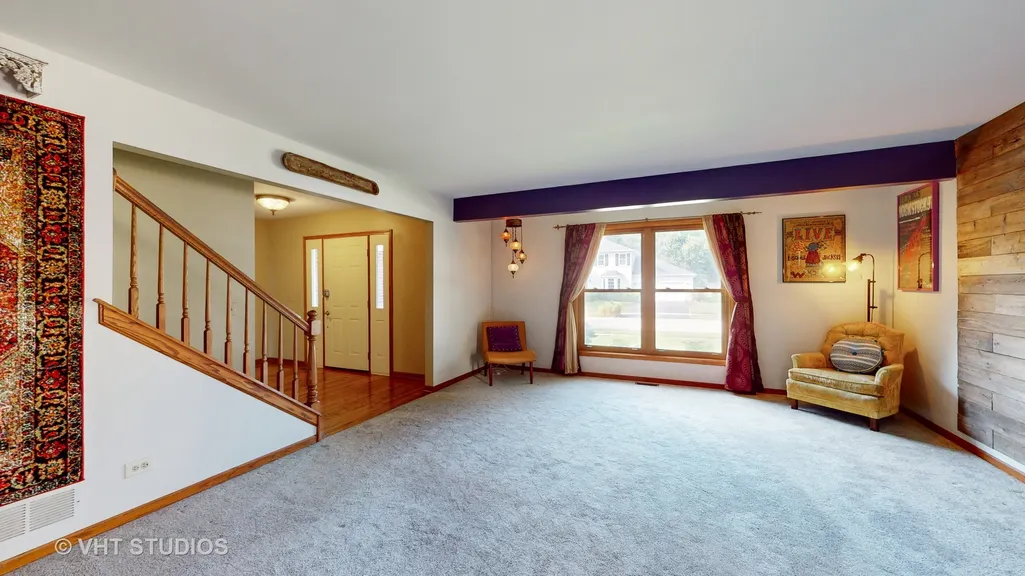
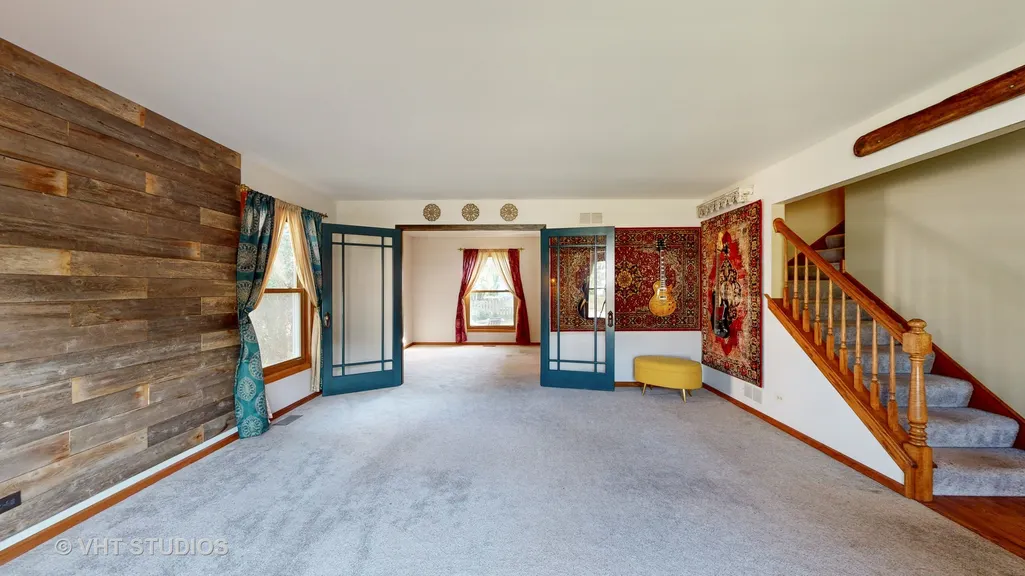

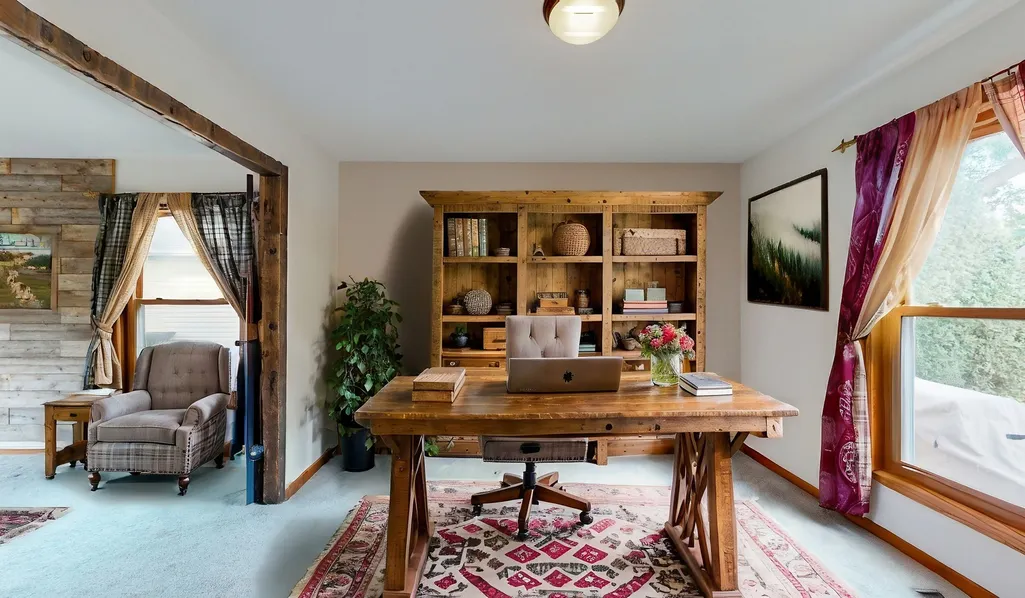
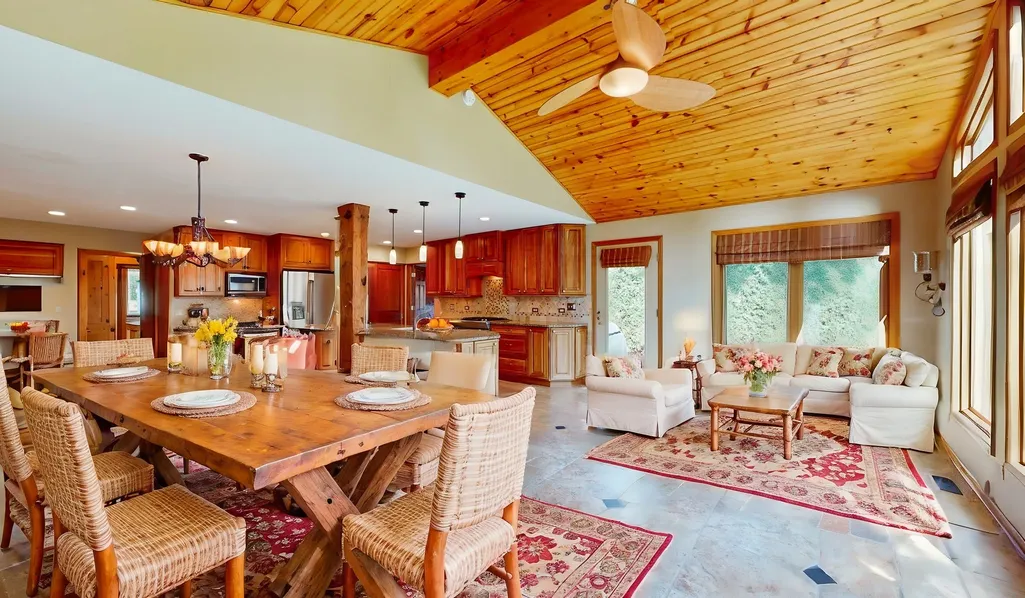





 Midwest Real Estate Data (MRED) All information deemed reliable but not guaranteed. All properties are subject to prior sale, change or withdrawal. Neither listing broker(s) or information provider(s) shall be responsible for any typographical errors, misinformation, misprints and shall be held totally harmless. Listing(s) information is provided for consumer's personal, non-commercial use and may not be used for any purpose other than to identify prospective properties consumers may be interested in purchasing. The data relating to real estate for sale on this website comes in part from the Internet Data Exchange program of the Multiple Listing Service. Real estate listings held by brokerage firms other than Schaumburg may be marked with the Internet Data Exchange logo and detailed information about those properties will include the name of the listing broker(s) when required by the MLS. Copyright ©2026 All rights reserved.Based on information submitted to the MLS GRID as of September 21, 2026 6:03 PM UTC All data is obtained from various sources and may not have been verified by broker or MLS GRID. Supplied Open House Information is subject to change without notice.
Data is updated as of September 21, 2026 6:03 PM UTC
Midwest Real Estate Data (MRED) All information deemed reliable but not guaranteed. All properties are subject to prior sale, change or withdrawal. Neither listing broker(s) or information provider(s) shall be responsible for any typographical errors, misinformation, misprints and shall be held totally harmless. Listing(s) information is provided for consumer's personal, non-commercial use and may not be used for any purpose other than to identify prospective properties consumers may be interested in purchasing. The data relating to real estate for sale on this website comes in part from the Internet Data Exchange program of the Multiple Listing Service. Real estate listings held by brokerage firms other than Schaumburg may be marked with the Internet Data Exchange logo and detailed information about those properties will include the name of the listing broker(s) when required by the MLS. Copyright ©2026 All rights reserved.Based on information submitted to the MLS GRID as of September 21, 2026 6:03 PM UTC All data is obtained from various sources and may not have been verified by broker or MLS GRID. Supplied Open House Information is subject to change without notice.
Data is updated as of September 21, 2026 6:03 PM UTC
 All information deemed reliable but not guaranteed. All properties are subject to prior sale, change or withdrawal. Neither listing broker(s) or information provider(s) shall be responsible for any typographical errors, misinformation, misprints and shall be held totally harmless. Listing(s) information is provided for consumer's personal, non-commercial use and may not be used for any purpose other than to identify prospective properties consumers may be interested in purchasing. The data relating
